
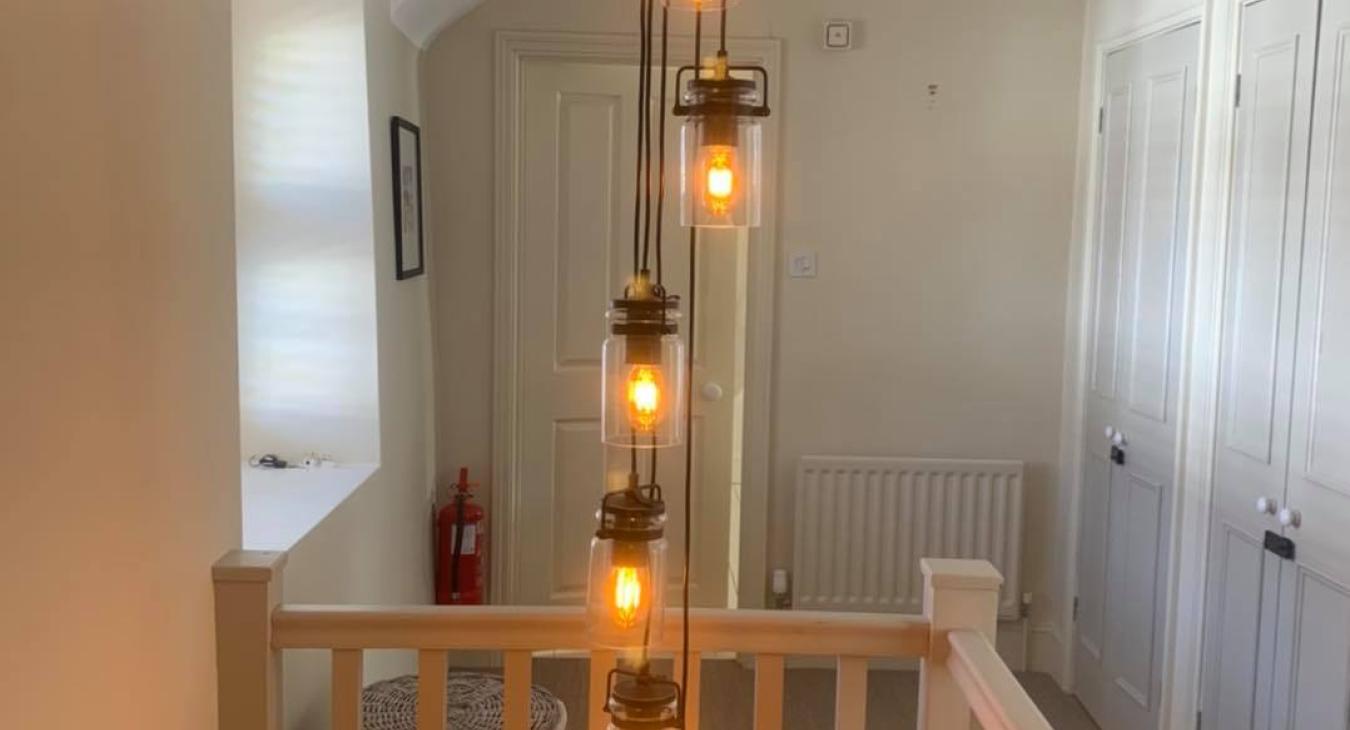

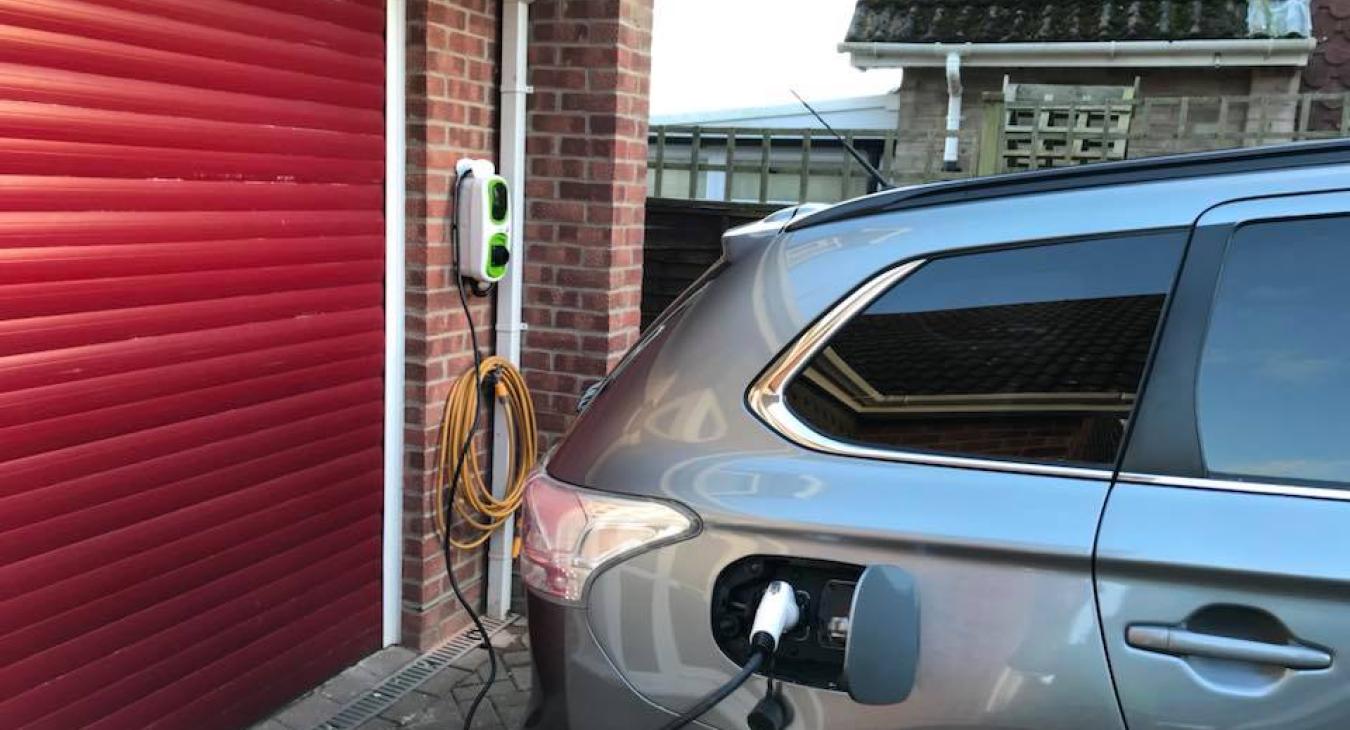




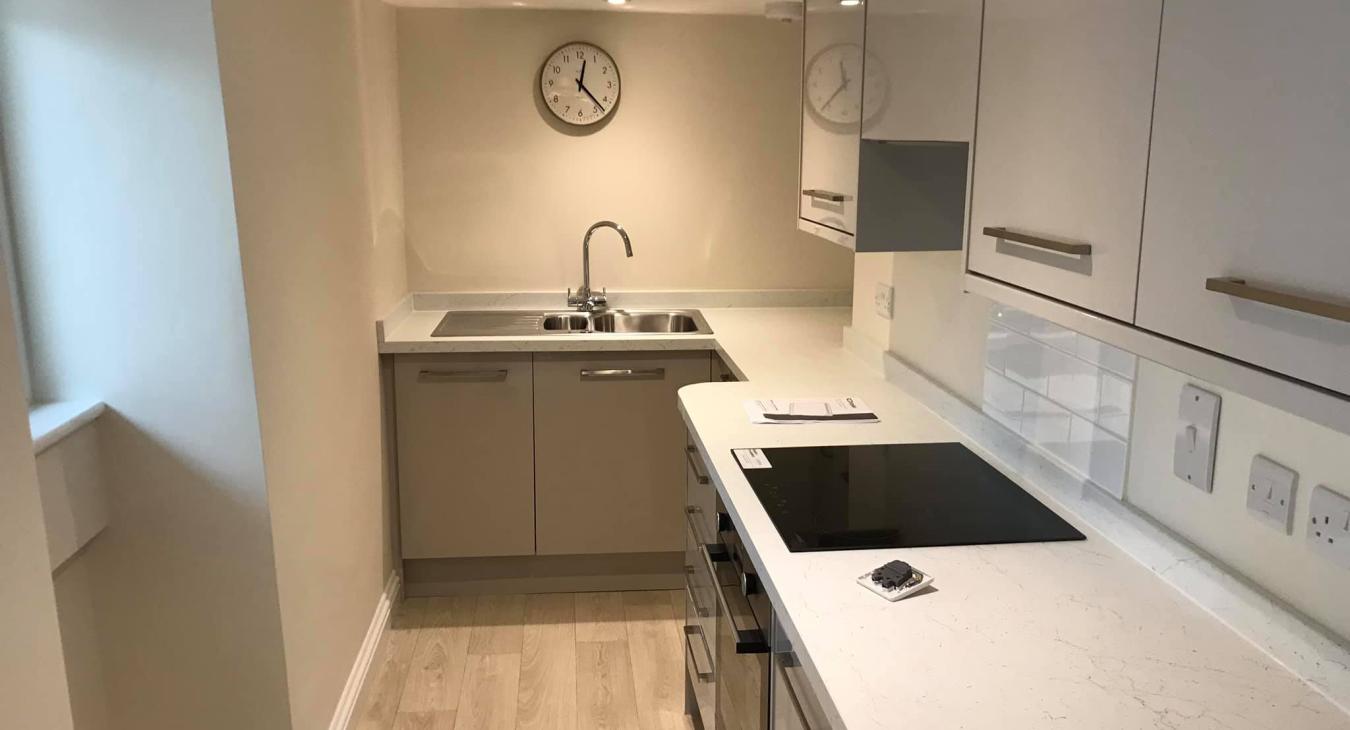

EV charger Axminster.
Really pleased with my new charger fitted today by Tyne Electrical Services.
Image
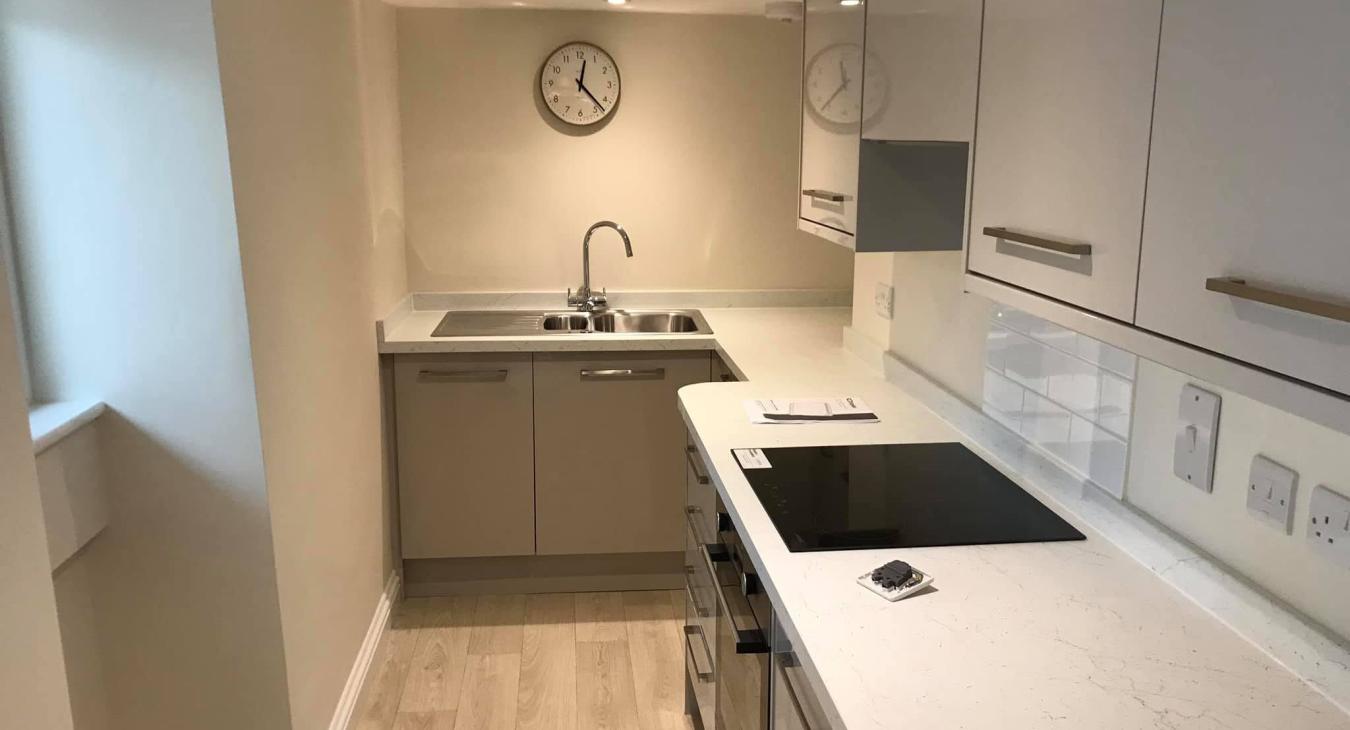
We often call the kitchen the heart of the home, the place where meals are cooked and quality time is spent.
It’s natural to want the space to be cosy and well suited to you, but when planning a kitchen renovation it’s important to not solely focus on the aesthetics of the kitchen. When a new kitchen is being installed an electrician will often work alongside the installer to complete a kitchen rewire. The layout for the wiring should work cohesively with the actual interior design of the room. An electrician plans the rewire to ensure regulations are followed regarding distances between water and electrics whilst also factoring in the customers personal daily habits and cooking hobbies.
If you’re only planning on making a few tweaks to the room such as replacing the cabinets like for like without re-arranging the layout, moving sockets and or/ incorporating new appliances, then a kitchen rewire probably isn’t necessary. Instead we would likely just need to make a few alterations here and there. However, if you’re planning a complete renovation of your kitchen it’s always best to factor a kitchen rewire into your estimated final costs. Many people get caught out by sorting out the new appliances, remembering to ensure they will fit into their new units but when it comes to actually plugging or wiring it all in, the current electrical layout isn’t compatible with the new units lay-out. Don’t get caught out by this!
What other things do I need to consider when planning a kitchen renovation?
We recently attended a customer's call at Govers Meadow, Colyton. The home was a detached bungalow and the new owners wanted to update the kitchen, as the current one was roughly 10 years old and simply not to their taste. The existing kitchen had red cabinets with black counters and flooring, the new couple wanted a more sleek minimalist look so it was going to be a big change. The customers were keen to incorporate their lifestyle and daily habits into the new kitchen, adding an induction hob, a wine fridge,and an impressive coffee machine.
They sound like lovely plans, but unfortunately there was a bump in the road. Luckily the customer called us in prior to the project starting as the fusebox lacked capacity for the extra circuits and needed upgrading. This could've been a nasty shock if work had already begun as this added hundreds of pounds to the costs. When planning a kitchen rewire we will always make sure that the consumer unit is able to handle the electrical load required of the new kitchen and where necessary conduct a consumer unit upgrade.
What safety regulations have to be factored into a kitchen renovation layout?
When planning the new layout of your kitchen the below requirements should influence the planning of the rewire:
- Sockets should have a distance of 30cm (or more) from the edge of a sink or draining system
- The sockets or switches for a hob or cooker should be 10cm or more away, providing they are also not positioned above or behind an open flame or source of heat
- Generally sockets that are on the wall against a worktop should be positioned 15cm from the surface
- Supplies that demand a high load should have their own dedicated circuit
- RCD protection should be present within all socket outlets which are rated 20A or lower
Contact your local kitchen rewire electrician in Colyton
If you’d like advice for a kitchen renovation you’re planning, Tyne Electrical Services are your local NICEIC Approved Contractor in Colyton. Either fill out our contact form with the details or your plans or give us a call today, we would love to help!